🌟🌟🌟2026 Willerby Salisbury🌟with 2 shower rooms!!!🌟🌟🌟£55,675
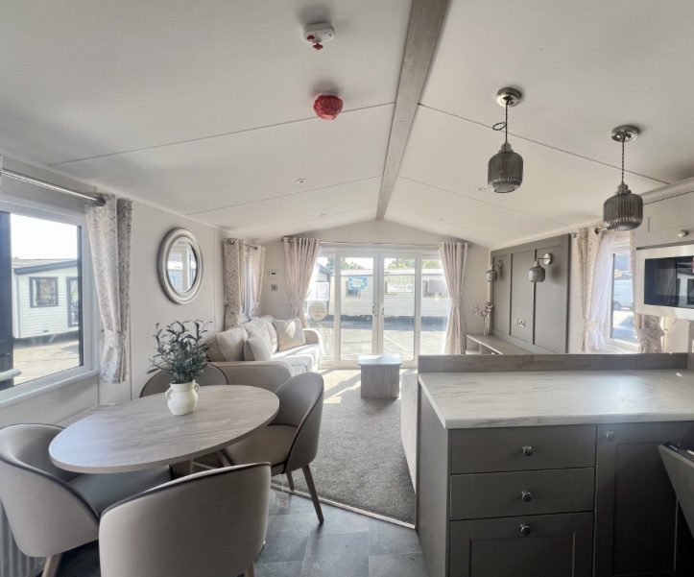
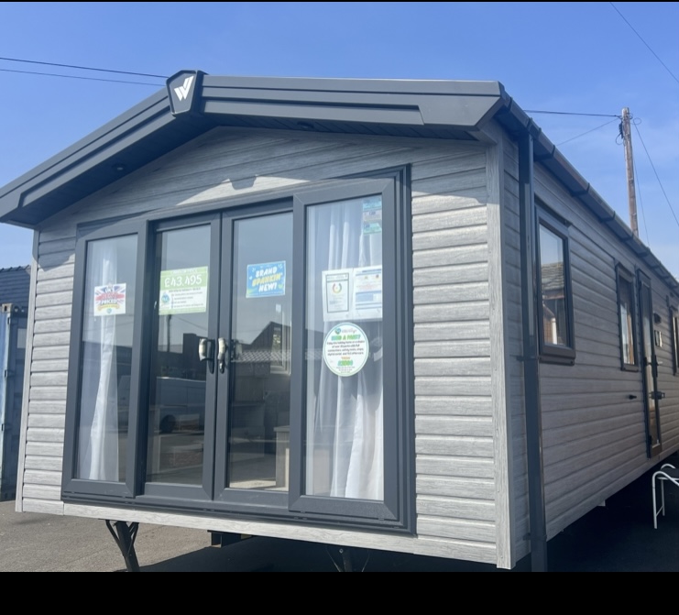
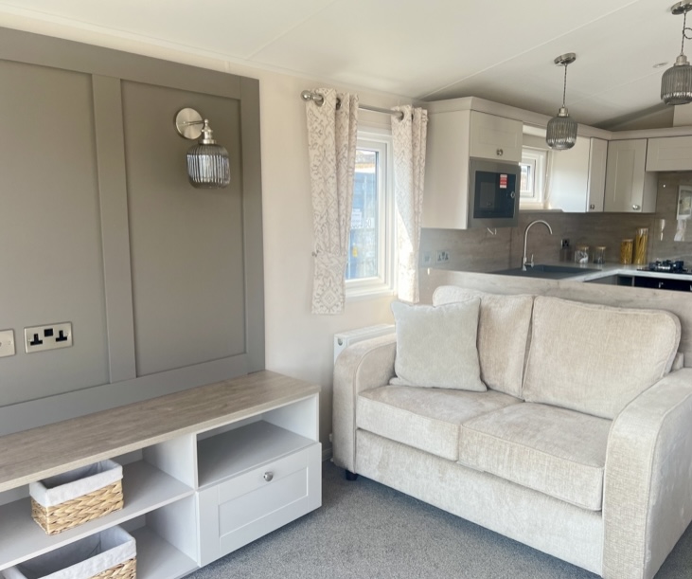
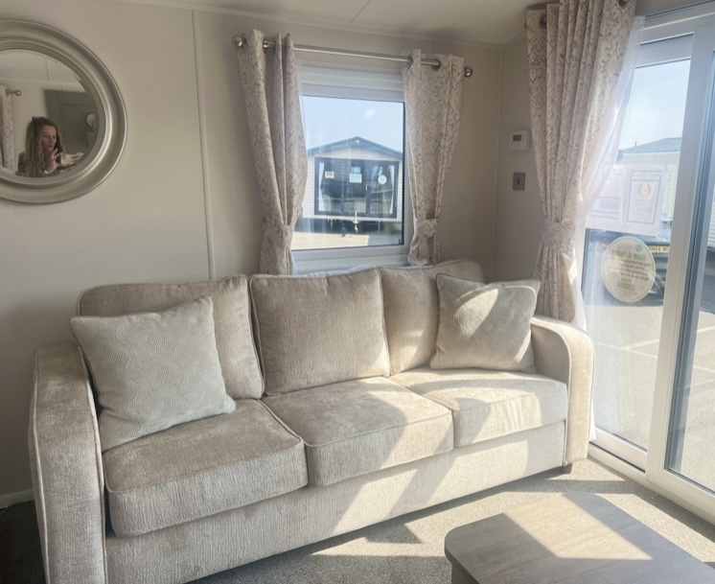
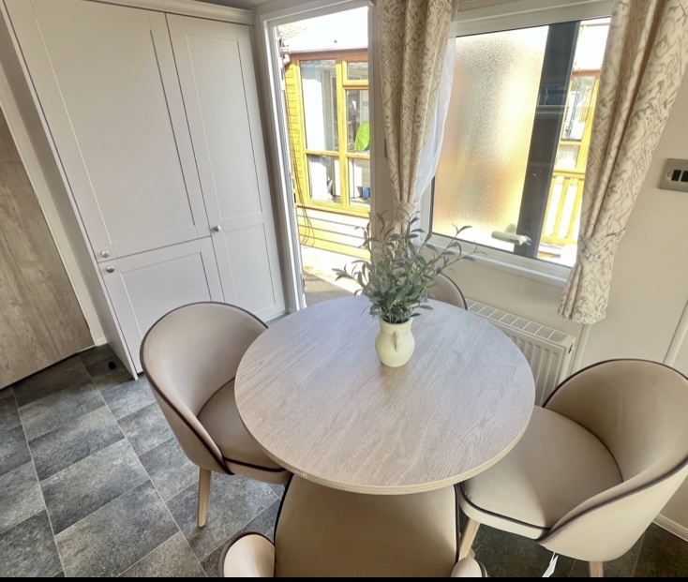
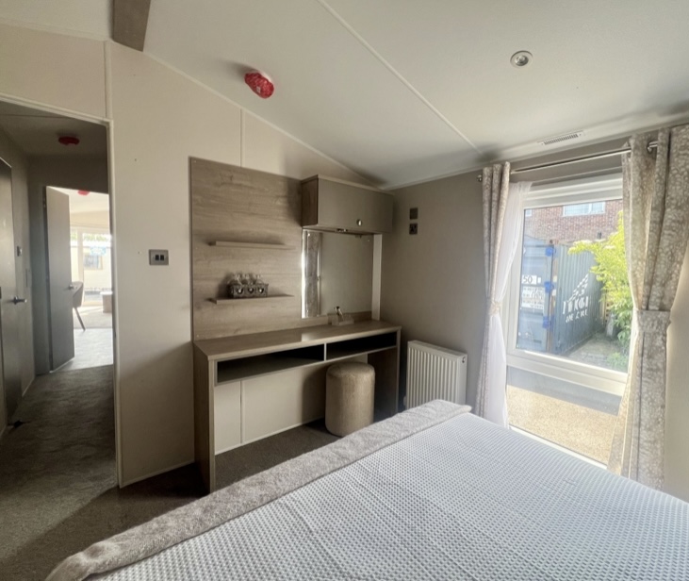
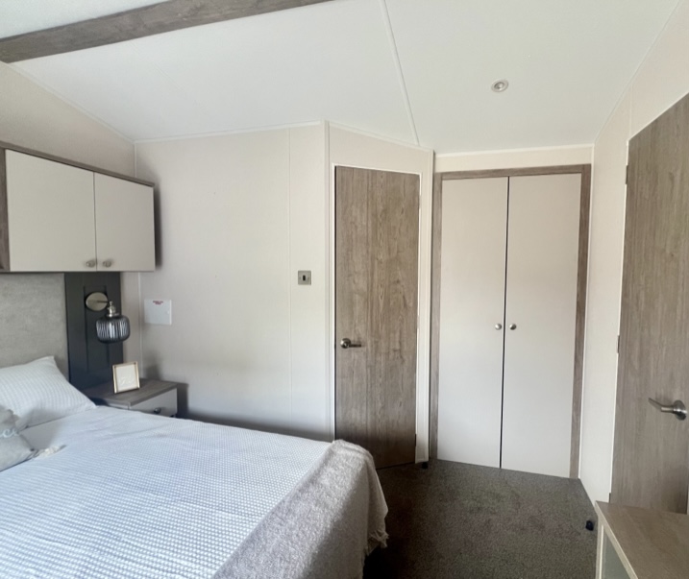
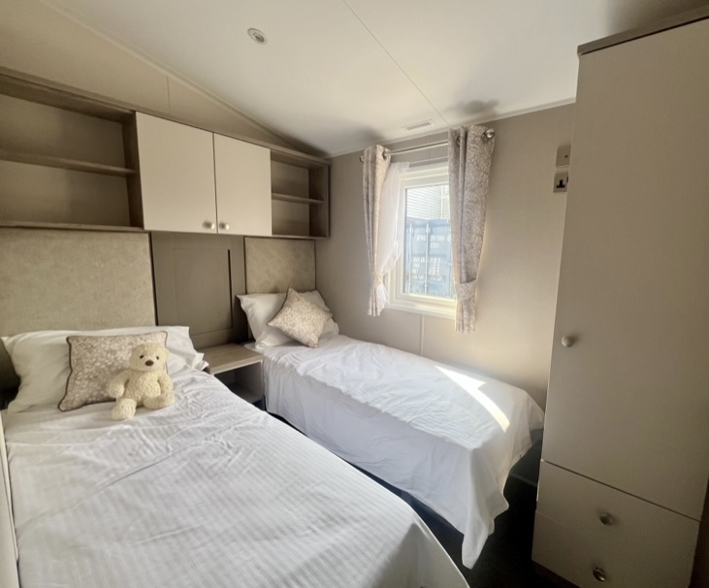
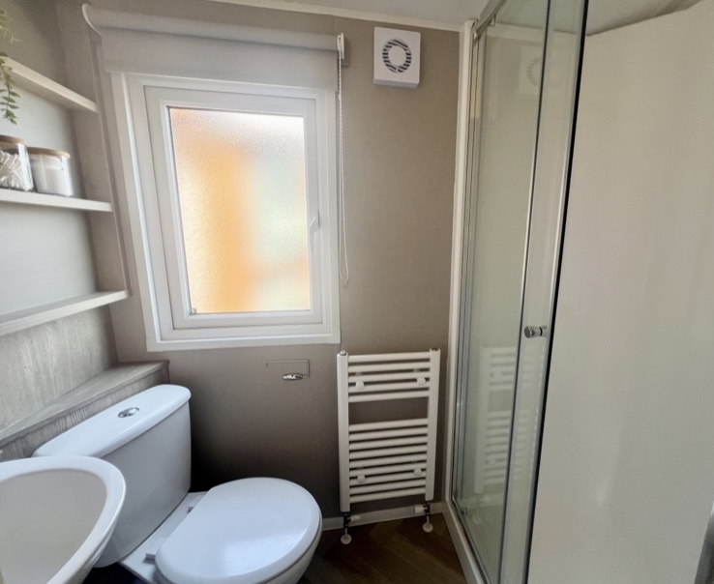
Images are taken from library pictures which may differ from the actual units for sale, all props are for photographic purposes only.
🌟🌟🌟2026 Willerby Salisbury🌟with 2 shower rooms!!!🌟🌟🌟£55,675
THE 2026 WILLERBY SALISBURY – FRESH DESIGN WITH ADDED COMFORT
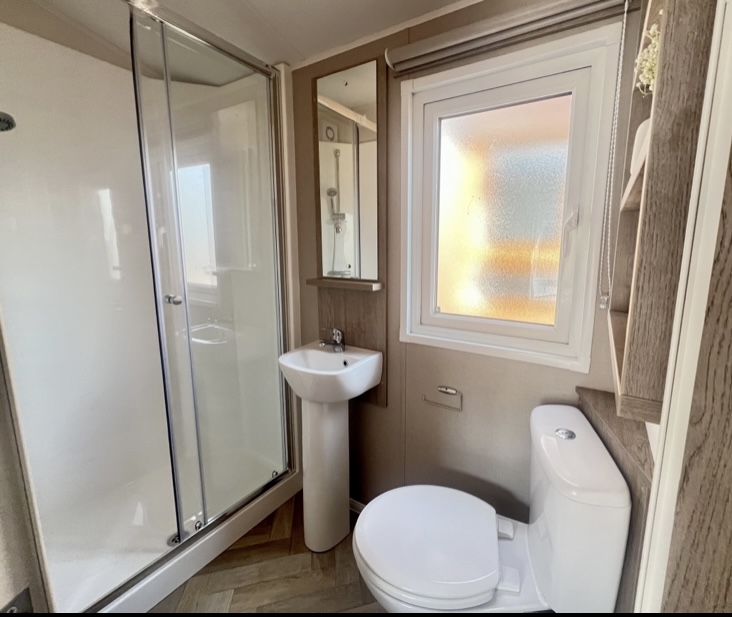
⭐The en-suite is a real upgrade, offering convenience and a more premium feel to your holiday home.⭐
Model Size: 38ft x 12ft
2 Bedrooms – sleeps 6
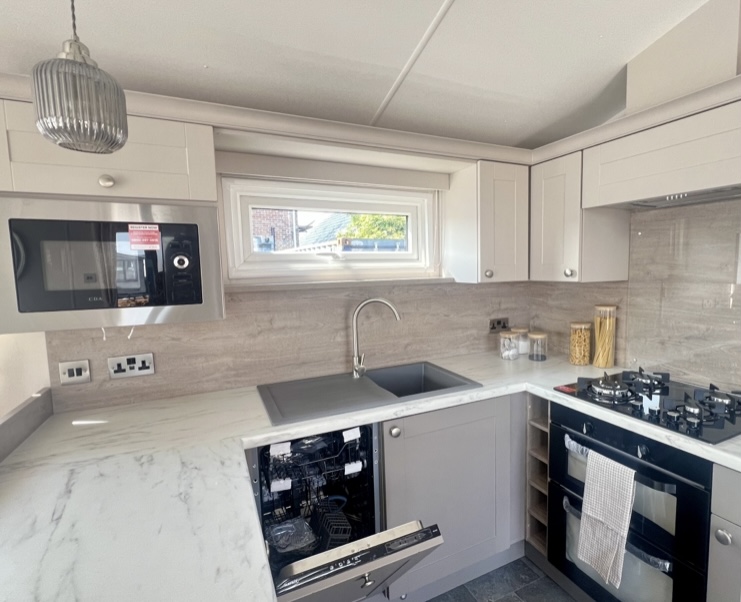
✔️Integrated Slimline Dishwasher
✔️Premium Barnwood Aluminium Cladding
✔️Graphite UPVc
AND ✔️✔️✔️TWO SHOWER ROOMS✔️✔️✔️
£55,675
✔️Choose your favourite plot✔️
☎️07881942435☎️
Our sales office is open 7 days a week. Feel free to call us for a no obligation chat or to book a viewing. 01754 880687 or 07881942435
Willerby Salisbury 38×12 – 2 bedroom – En-suite Model with Outlook Doors | Fresh Design, Added Comfort
Step into something a little more refined with the 2026 Willerby Salisbury 38x12ft 2-bedroom — now featuring a sought-after en-suite shower room. This updated layout offers the same modern styling and bright, open feel, but with added privacy and convenience that really elevates everyday living.
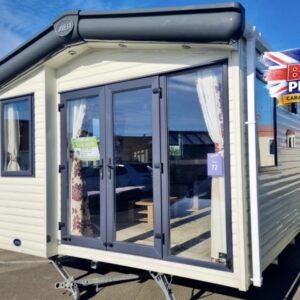
Finished in sleek light grey aluminium cladding with crisp white uPVC windows and doors, the Salisbury has instant kerb appeal. The full front outlook doors are a real highlight, flooding the lounge with natural light and opening up your living space — perfect for enjoying those relaxed park days or your own outdoor setting.
Bright, Open & Designed for Living
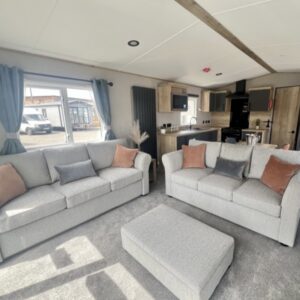
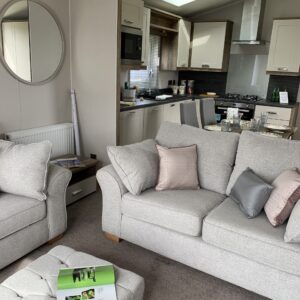
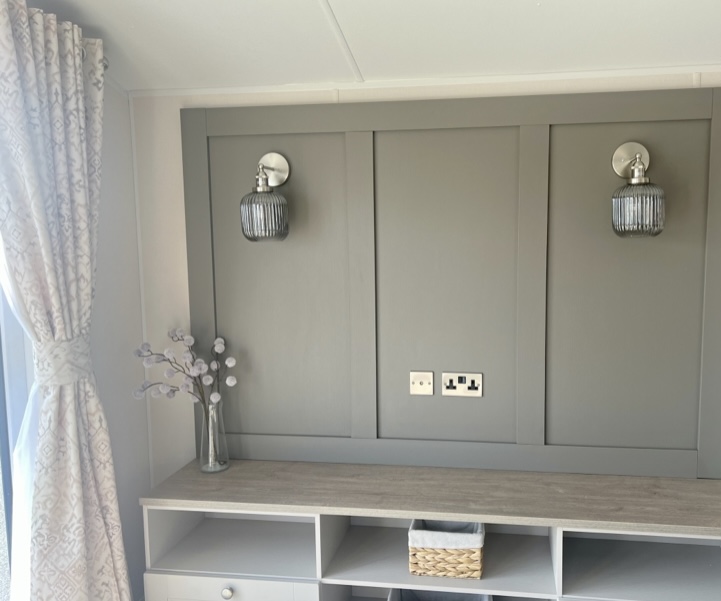
Inside, the Salisbury feels fresh, modern and welcoming. The open-plan lounge, kitchen and dining area creates a sociable space that works perfectly whether you’re relaxing, hosting, or spending time with family. Comfortable seating, clean finishes and a contemporary colour palette give it that “home away from home” feel.
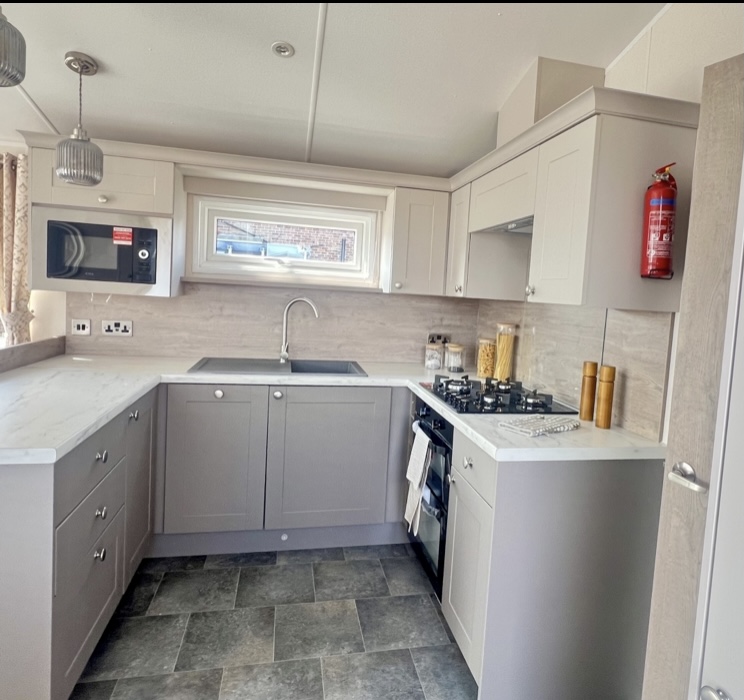
Modern, Practical Kitchen
The kitchen is designed for real use — offering:
- Ample cupboard and storage space
- Generous worktop area
- Integrated cooker and hob
- Clean, modern cabinetry
It flows seamlessly into the dining area, making mealtimes easy and sociable.
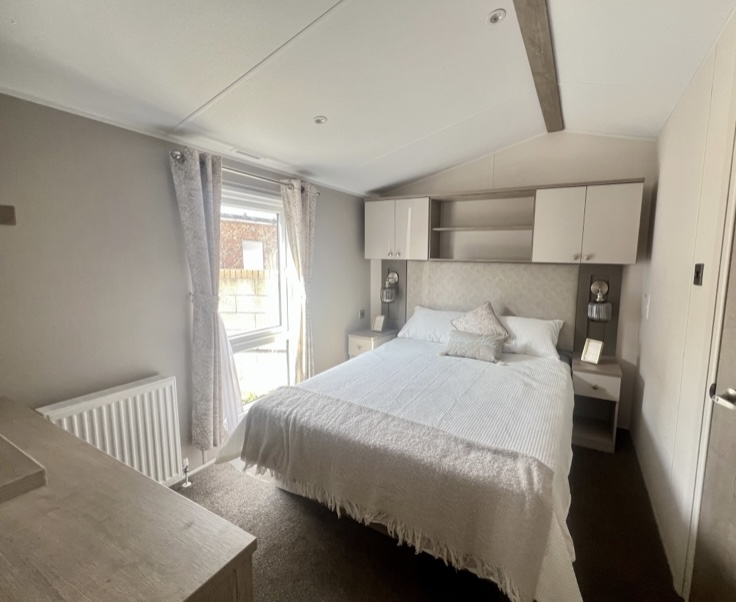
2 Bedrooms with Added Privacy
This 2-bedroom layout is ideal for couples or families wanting a bit more space and comfort.
- A spacious master bedroom with built-in storage and private en-suite shower room
- A well-sized twin bedroom for guests or family
- Additional sleeping space in the lounge
The en-suite is a real upgrade, offering convenience and a more premium feel to your holiday home.